Customized
Non-Customized
Light Source
655nm, Max. 4.9 MW
Temperature Drift
0.01% of F.S./°c
Working Mode
Work Independently Without Controller
Transport Package
Carton Pacakge
Specification
Non-Customized
Package Size
10.00cm * 10.00cm * 20.00cm
Package Gross Weight
2.000kg
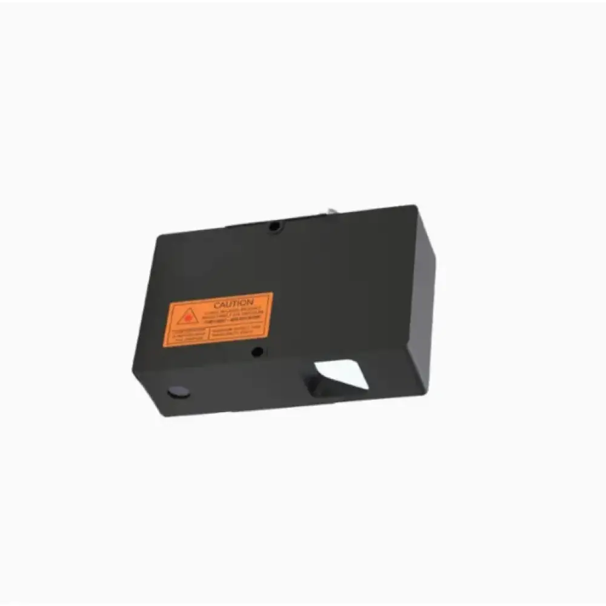
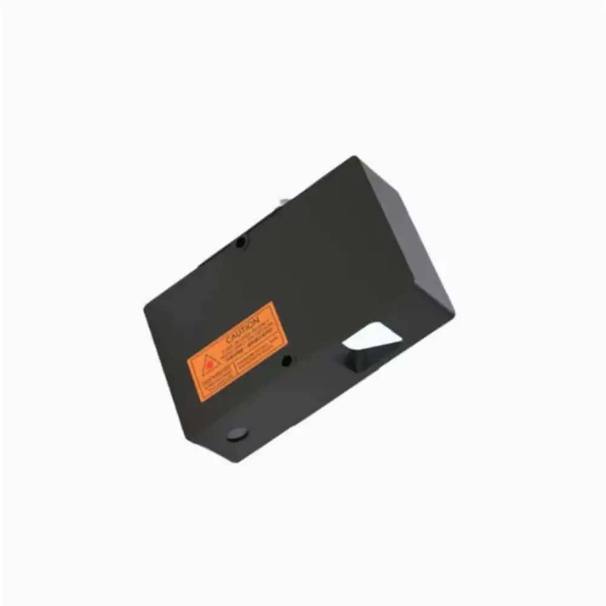
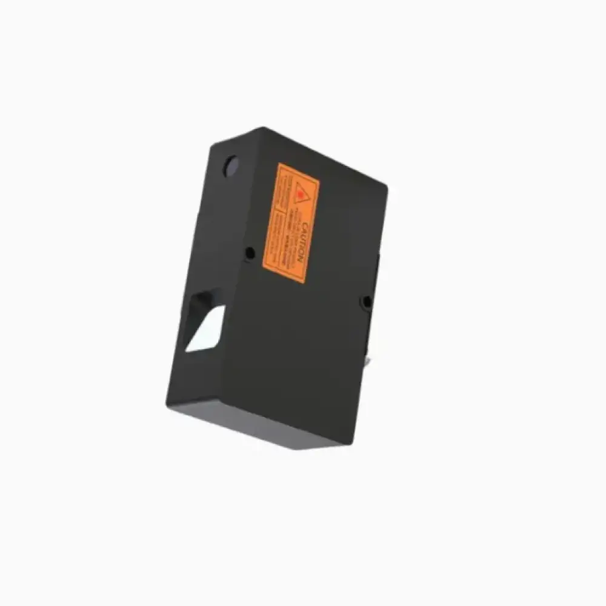
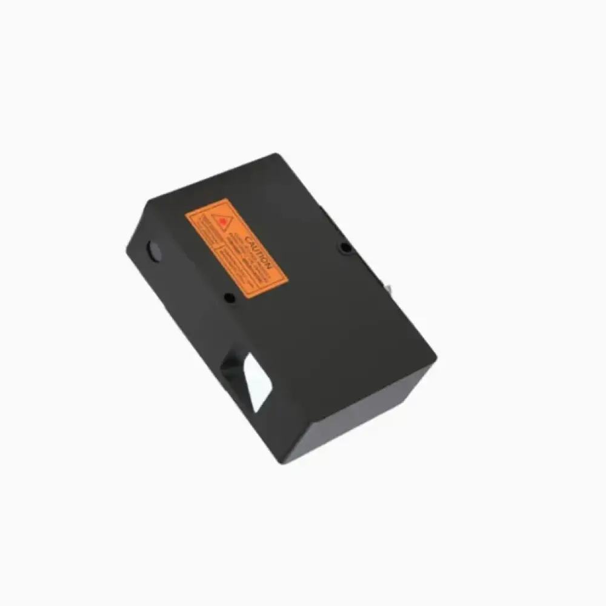
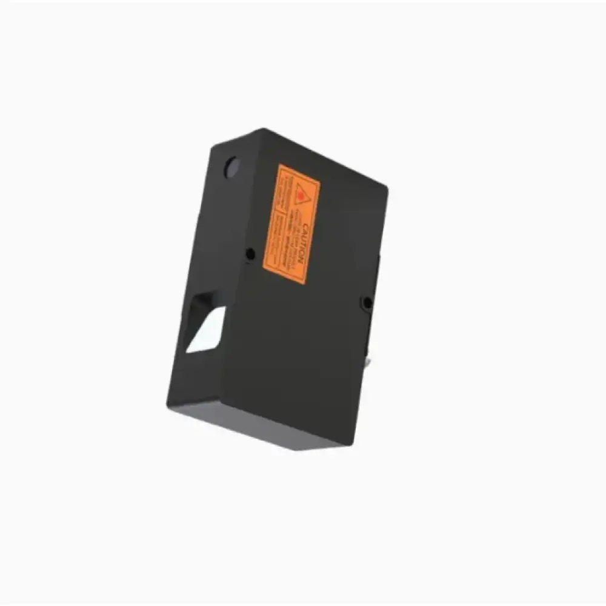
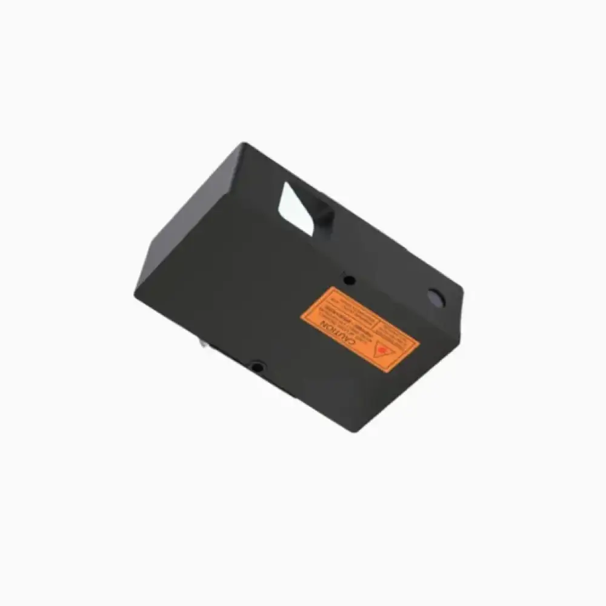
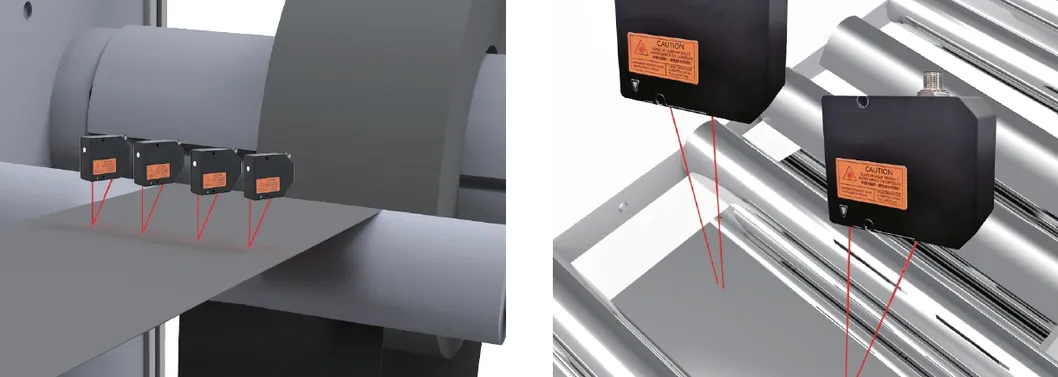
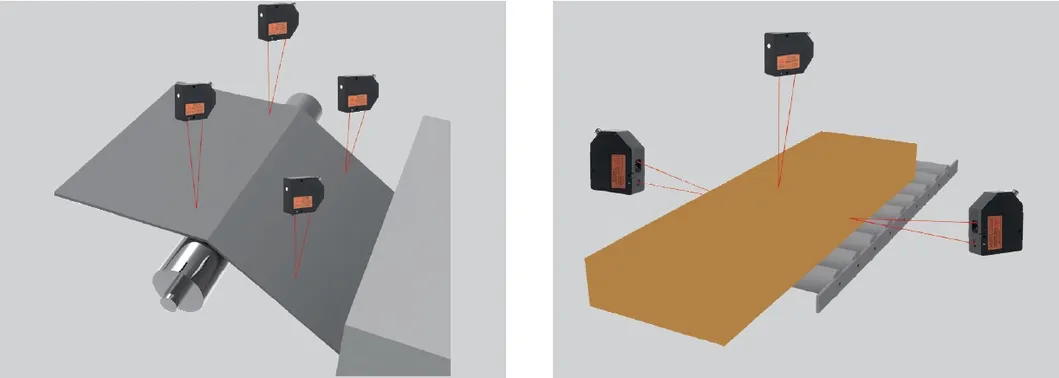
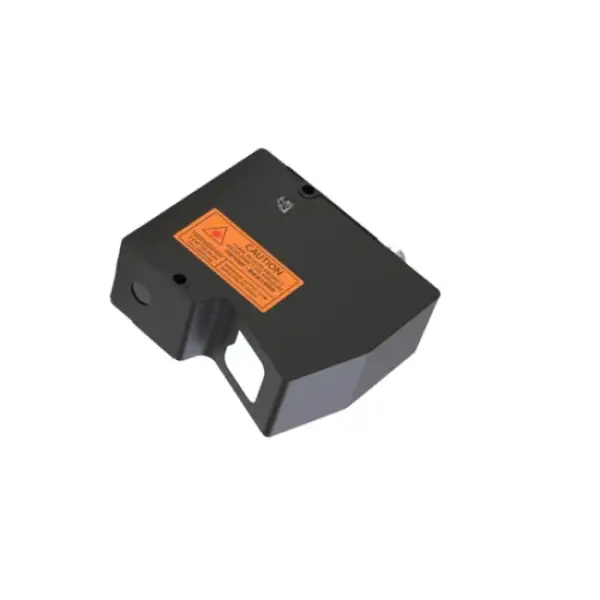
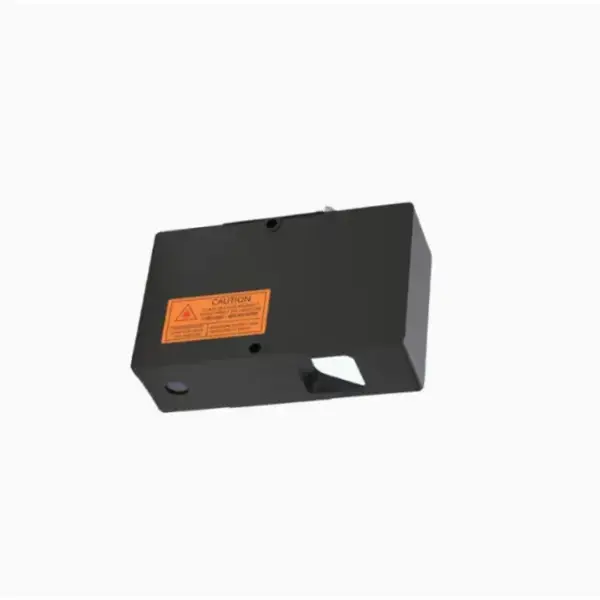
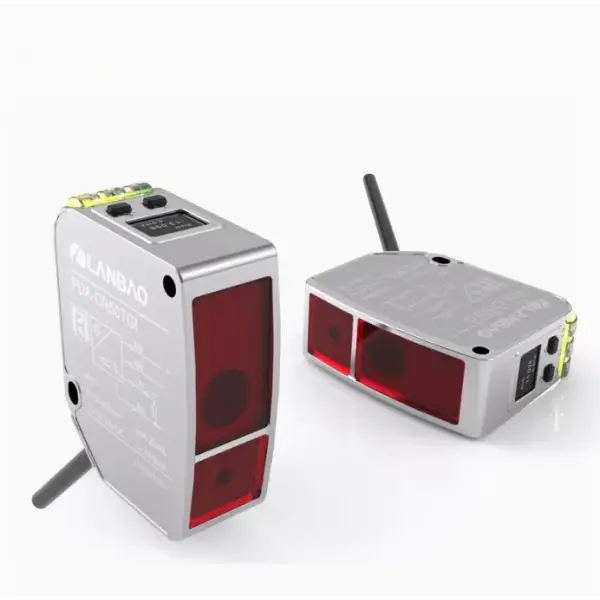
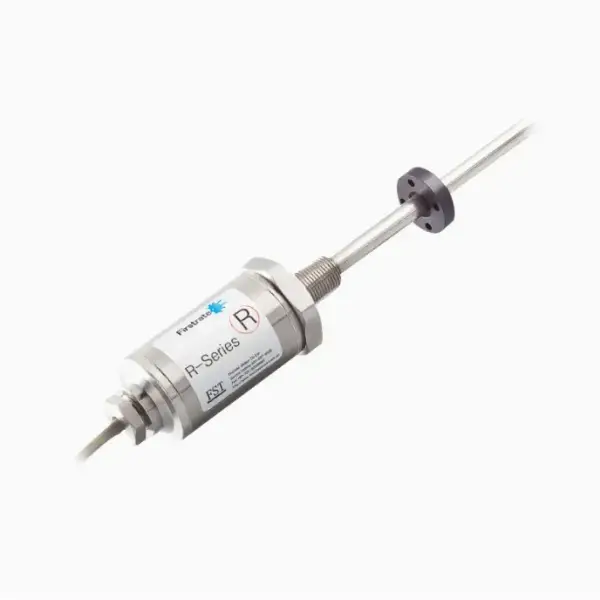
Displacement sensor:
The main purpose is to accurately measure the displacement of an object, including linear displacement and angular displacement.
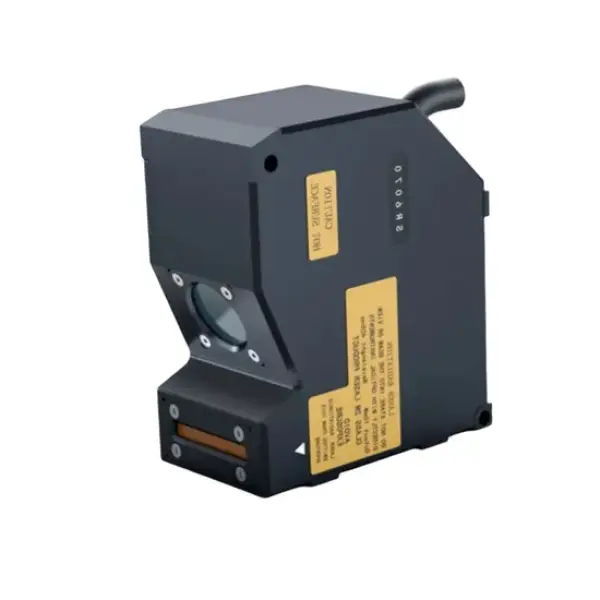
The high-reliability integrated sensor structure
Products have passed the verification tests of various international standards such as high and low temperature, vibration, and shock, and can fully meet the application scenarios of most industries. Commonly used industrial interfaces (RS485, analog output, etc.) can be connected directly from the probe, which is convenient for product integration into various industrial automation equipment.
|
Model
|
PLR3030
|
PLR3030L
|
PLR3050
|
PLR3080
|
PLR3080L
|
PLR3150
|
PLR3150L
|
PLR3400
|
PLR3400L
|
PLR3450
|
PLR3450L
|
|
Clearance Distance (CD, mm)*1
|
30
|
30
|
50
|
80
|
80
|
150
|
150
|
400
|
400
|
450
|
450
|
|
Measurement range (mm)
|
±5
|
±5
|
±0.8
|
±15
|
±15
|
±40
|
±40
|
±100
|
±100
|
±250
|
±250
|
|
Spot diameter (μm)
|
Φ36
|
Φ36*400
|
Φ26
|
Φ71
|
Φ71*800
|
Φ115
|
Φ115*1400
|
Φ305
|
Φ305*3400
|
Φ315
|
Φ315*4200
|
|
Resolution(μm)*2
|
0.16
|
0.16
|
0.06
|
0.4
|
0.4
|
1.1
|
1.1
|
2.5
|
2.5
|
7.5
|
7.5
|
|
Resolution(μm)*3
|
0.01
|
0.01
|
0.02
|
0.2
|
0.2
|
0.2
|
0.2
|
1.3
|
1.3
|
1.5
|
1.5
|
|
Linearity(μm)*4
|
<±2
|
<±2
|
<±0.5
|
<±6
|
<±6
|
<±16
|
<±16
|
<±60
|
<±60
|
<±250
|
<±250
|
|
Scan Rate
|
Max 160kHz (Ethernet version)/Max 50kHz (RS485 version)
|
|
Light source*5
|
655nm, Max. 4.9 mW
|
|
Temperature Drift
|
0.01% of F.S./°C
|
|
Communication interface*6
|
Ethernet, RS485, analog signal output *7(Max. ± 10V, 4 - 20mA)
|
|
Measurement and Control Software
|
C++, C # development packages
|
|
Working Mode
|
Work independently without controller
|
|
Housing
|
IP67 (IEC60529)
|
Notes:
* 1. is calculated based on the center position of the measuring range;
* 2. Measure the standard white ceramic sample at 50kHz without averaging, and take the root mean square deviation(1 δ)of 65536 sets of measurement data;
* 3. When measuring standard white ceramic samples with an average freguency of 1024 at 50kHz, take the root meansquare deviation(1 δ) of 65536 sets of measurement data;
* 4. Calibration and verification using a nanometer level high-precision laser interferometer;
* 5. The laser power can be customized according to different application requirements, and some models offer 405nm blue light versions;
* 6. probes can independently provide voltage, current, and RS485 output;
*7.optional analog voltage/current output modules;